




Designer Forum: How flooring became a design tool at Elizabeth Baldwin Elementary – Sept 2026
By Charlie Van Voorhis
When Jonathan Levi Architects began designing the new Elizabeth Baldwin Elementary School in Pawtucket, Rhode Island, the team recognized that flooring would become one of the building’s most experienced architectural elements. Every student, teacher, visitor and member of the community would interact with it from the moment they entered the school until the end of each day. Rather than treating flooring as a finish applied after the architecture was complete, the design team integrated it into the planning process from the outset, using it to organize circulation, reinforce the school’s educational philosophy, and create a warm, welcoming environment that encourages learning and collaboration.
Serving approximately 840 students from pre-K through grade 5, the new Baldwin Elementary replaces an aging school with a contemporary learning environment centered on flexible instruction, collaborative learning commons and smaller academic neighborhoods. Throughout the building, Daltile’s ProSeries Loften LVT became the foundation for achieving those goals. Installed in a random one-third running bond pattern, the flooring combines durability with a refined aesthetic that supports both daily performance and the overall architectural concept.
A WELCOMING FIRST IMPRESSION
The flooring strategy begins the moment visitors enter the building. The main lobby features LVT, a fabric visual, establishing an immediate sense of warmth while introducing the building’s primary circulation spine. Bathed in natural daylight from the two-story glazed entry and complemented by warm wood finishes, the flooring creates an inviting arrival sequence that feels more like a civic gathering place than a traditional institutional entrance.
Rather than relying solely on signage to orient visitors, the flooring itself becomes the first layer of wayfinding. The ‘swarm color subtly directs movement beyond the lobby while reinforcing the welcoming character that defines the school’s educational mission.
CREATING A MAIN STREET FOR LEARNING
From the lobby, LVT continues uninterrupted through Baldwin’s primary north-south corridor, creating what the design team refers to as the school’s “Main Street.” This central circulation spine connects every learning neighborhood while linking the media center, cafetorium, administration and shared commons into one cohesive environment.
Installed in the same random one-third running bond pattern as the academic areas, the flooring introduces movement without becoming visually repetitive.
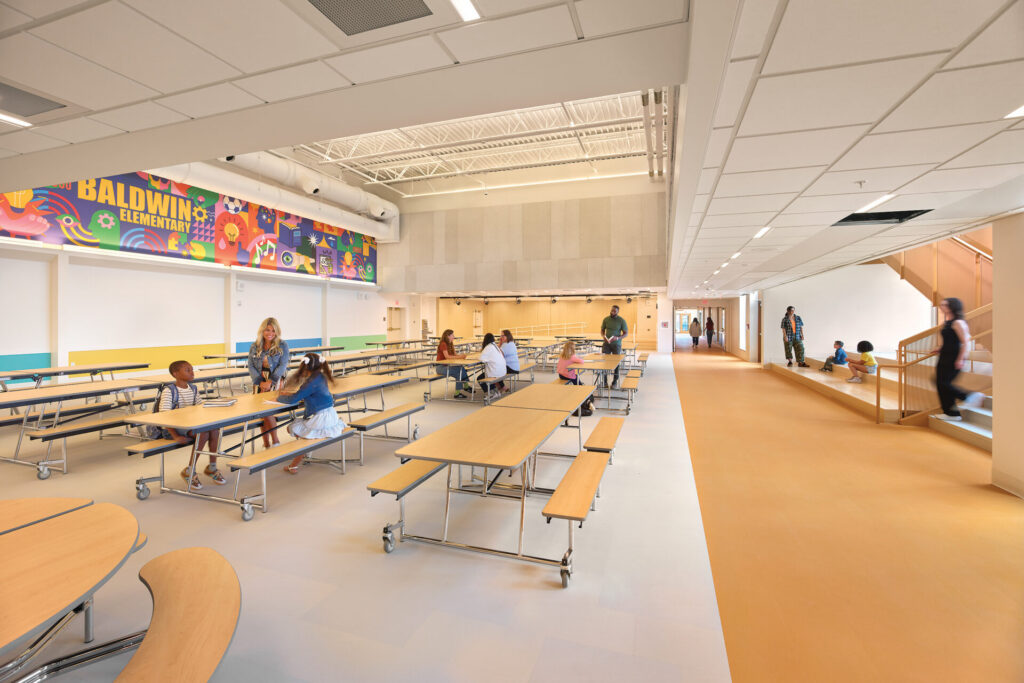
The warm-toned flooring extends through the monumental stair and adjacent stepped seating, transforming the circulation space into an informal learning environment. Students naturally gather along these seating terraces for conversation, independent study or collaborative work, illustrating the project’s belief that learning extends well beyond the classroom walls.
DEFINING LEARNING NEIGHBORHOODS
While the Main Street organizes movement throughout the building, the adjacent learning neighborhoods establish a quieter visual character.
Within classrooms, shared learning commons, and collaborative breakout areas, the design team selected Loften LVT in Mineral Fabric and Pebble Fabric, blending the two neutral colorways throughout the academic wings. Installed in a random one-third running bond pattern, the flooring creates subtle visual texture that adds warmth without distracting from teaching or student work.
The transition between the Mustard corridor and the Mineral/Pebble field is intentional. Rather than relying on walls or doors to distinguish spaces, the flooring gently signals the shift from active circulation into quieter learning environments.
SUPPORTING FLEXIBLE LEARNING
Inside each classroom, the flooring quietly supports the evolving nature of elementary education.
The restrained palette complements movable furniture, technology and student-centered teaching environments without competing for attention. Teachers can easily
reconfigure classrooms for group work, individual instruction or project-based learning while
maintaining visual continuity with adjacent collaboration spaces.
Durability was equally important. Elementary classrooms experience constant movement, rolling furniture, art projects, spills and frequent cleaning throughout the school year. LVT provides the resilience necessary to withstand these demands while minimizing maintenance requirements for the Pawtucket School Department.
BRINGING THE ENTIRE BUILDING TOGETHER
The flooring strategy reaches its fullest expression within the cafetorium and central commons.
Here, the warm Mustard circulation spine continues alongside the Mineral and Pebble field, clearly illustrating how the two flooring palettes work together to organize the building.
Throughout the day, this space transforms from breakfast and lunch service to assemblies, performances, parent events and informal student gathering.
FLOORING THAT REINFORCES EDUCATIONAL VISION
At Elizabeth Baldwin Elementary School, flooring became far more than a finish material. It serves as an architectural framework that organizes movement, supports collaboration, strengthens wayfinding and reinforces the school’s educational philosophy.
The LVT creates an intuitive path through the building, while the neutral blend of Mineral and Pebble establishes calm, flexible learning environments that can evolve with changing instructional needs. Together, these three colorways create a cohesive flooring strategy that balances aesthetics, performance and functionality.
By integrating flooring into the architectural concept from the earliest stages of design, Jonathan Levi Architects transformed one of the building’s most heavily used materials into one of its most effective design tools. At Baldwin Elementary, the floor does more than support the building—it supports the learning experience itself.
THE AUTHOR
Charlie Van Voorhis, associate principal with Jonathan Levi Architects and an expert in historic preservation, has been responsible for the renovation, restoration and adaptive reuse of some of our region’s most significant landmarks, including numerous public and educational facilities and houses of worship. His collaborative working style enables holistic solutions that incorporate the best of what our past has to offer.



Join Our Newsletter
Get the latest flooring industry news delivered weekly.