




By Rich Güereña
At ID Studios, our work is grounded in creating environments that meaningfully support the wellbeing and functions of all who utilize or experience the space. When we partnered with Meals on Wheels San Diego County, a nonprofit that has served seniors and disabled veterans for more than 60 years, the mission was clear: design a headquarters that reflects care, dignity and human connection while supporting a high-volume, operationally complex program.
Located in San Diego’s Kearny Mesa neighborhood, the new 23,000-square-foot facility consolidates the organization’s corporate offices, volunteer hub and industrial kitchen under one roof for the first time. Previously separated by distance, these functions are now unified into a cohesive operational center designed to support growth from 650,000 meals distributed to the community annually with a goal of over one million in the near future.
A MISSION-DRIVEN FOUNDATION
The design concept is rooted in Meals on Wheels’ mission to “empower seniors and veterans to remain independent by nourishing their bodies, minds, and spirits.” The olive tree has become a central symbol of that mission, representing sustenance, resilience and care while serving as a visual reminder of the support provided to the community, the employees and volunteers who make that work possible. The design team views the new headquarters as the “heart” of the San Diego chapter and uses that metaphor to guide the overall experience. The result is a healthy, welcoming and uplifting environment designed to nurture staff, volunteers and visitors alike, much as a healthy heart sustains the entire body. Flooring becomes a powerful tool to express this concept while meeting performance demands across a wide range of environments, from public gathering areas to high-traffic volunteer zones.
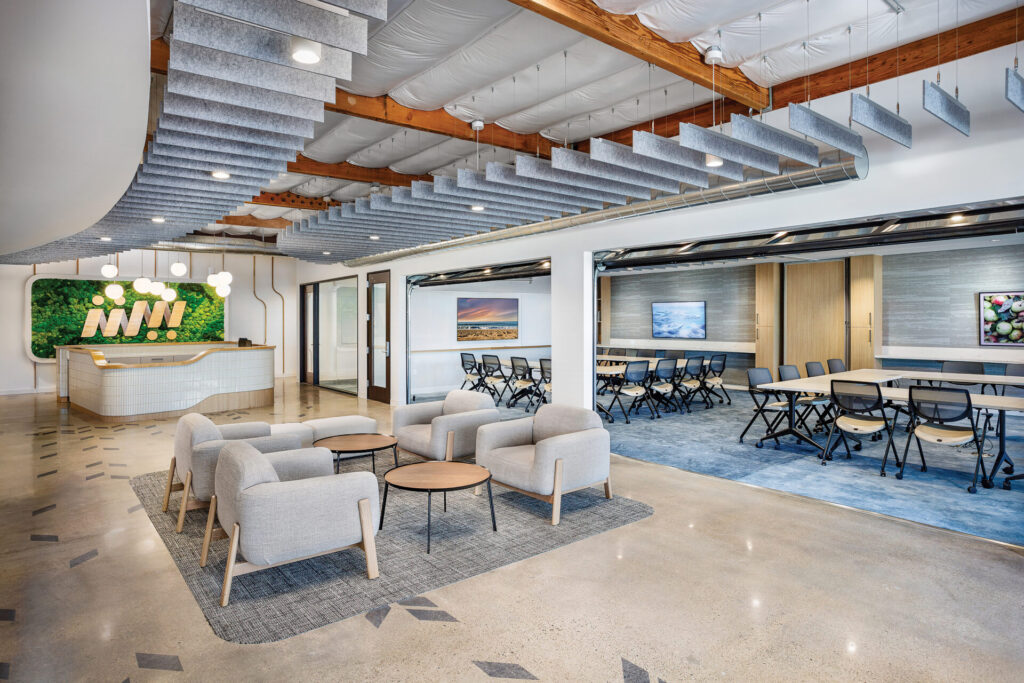
In the lobby, polished concrete serves as both a durable and storytelling element. The existing slab is ground, stained and sealed using Westcoat products in a neutral beige tone. A contrasting grey stain introduces a custom leaf pattern, creating a subtle reference to the olive tree motif that shapes the design narrative. This approach allows ID Studios to embed the project’s inspiration directly into the flooring while providing a highly durable surface capable of handling heavy volunteer traffic and events. Concrete also allows for minimal flooring transitions throughout the space, supporting accessibility and ease of movement.
This material strategy extends into circulation areas, where continuous concrete surfaces guide visitors intuitively through the building. The subtle variation in tone and pattern creates wayfinding cues and reinforces the organic flow of the design.
BALANCING COMFORT AND ACOUSTICS WITH CARPET TILE
While concrete anchors the public spaces, carpet tile plays a critical role in defining quieter zones and enhancing acoustic performance. In open office and private office areas, Milliken’s Revelation collection in the Pathway pattern and Observe colorway was installed in an ashlar configuration. The organic pattern complements the project’s biophilic elements while reinforcing the broader story of care, support and human connection.
Carpet tile is essential in improving acoustics in both enclosed and open environments, reducing ambient noise and supporting focused work. Its modular format provides long-term flexibility and durability, making it well suited for a dynamic workplace that supports staff, volunteers and frequent visitors.
Within conference rooms, Milliken’s Lapidus carpet tile collection in the Spinel color palette introduces a layered, textural approach using multiple coordinated patterns including Litho, Mantle and Core. Installed monolithically, these tiles create a unified flooring composition that adds depth and visual interest. The deeper tones and varied patterning differentiate these spaces while maintaining alignment with the overall color palette of blues, greens and neutrals.
DEFINING SPACES THROUGH MATERIAL TRANSITIONS
Throughout the Meals on Wheels San Diego Headquarters, flooring transitions are used intentionally, not only to meet functional needs but to define space and influence movement. Rather than creating abrupt changes, transitions are carefully placed to draw users into key areas such as collaboration zones, conference spaces and the volunteer hub.
In amenity areas like the breakroom, warm-toned resilient surfaces and polished concrete work together to create a balance of durability and comfort. These spaces act as a connector between the office and the industrial kitchen, encouraging interaction between staff and volunteers.
PERFORMANCE-DRIVEN FLOORS IN HIGH-DEMAND ENVIRONMENTS
The industrial kitchen requires a completely different flooring approach, prioritizing hygiene, safety and durability above all else. Seamless, cleanable surfaces ensure compliance with health regulations while supporting the intense demands of preparing and packaging thousands of meals daily.
Each flooring material across the project has been selected with a clear purpose:
• Polished concrete for durability, longevity and custom pattern integration
• Carpet tile for acoustic control, comfort and flexibility
• Tile and resilient surfaces in service areas for cleanability and performance
This layered strategy ensures that every zone functions optimally while contributing to the overall aesthetic and experiential goals.
BALANCING PERFORMANCE AND SUSTAINABILITY
Sustainability is considered as carefully as aesthetics and performance throughout the project. One of the most impactful decisions is retaining and refinishing the existing concrete slab rather than covering or replacing it. By grinding, staining, and sealing the floor, the team was able to transform an existing building element into a defining design feature, complete with a custom leaf pattern that reinforces the project’s broader design narrative while reducing material use.
Elsewhere, flooring selections are chosen for their ability to support both occupant wellbeing and long-term durability. Emser’s Mood porcelain tile provides a timeless, low-maintenance solution for the restrooms, while Milliken carpet tile contributes to a healthier and more comfortable workplace environment. Beyond improving acoustics, the modular carpet tile contributes to the long-term performance of the workplace, supporting a flooring strategy focused on durability and responsible material use. Together, these choices reflect a practical approach to sustainability, one focused on longevity, wellness and making thoughtful use of resources rather than simply adding more materials to the project.
A UNIFIED EXPERIENCE ROOTED IN CARE
Ultimately, the flooring strategy brings together the many functions of the new headquarters into a cohesive environment that reflects Meals on Wheels’ mission of nourishment, care and connection. Thoughtful material selections balance durability, acoustics, comfort and sustainability while helping define spaces and support the day-to-day activities of staff, volunteers and visitors.
The result is a headquarters that feels welcoming and purposeful, where volunteers, staff and visitors alike experience a sense of connection from the moment they arrive. Just as Meals on Wheels delivers nourishment to the community, the design of this space aims to nourish the people who make that mission possible every day.
THE AUTHOR
Rich Güereña, NCARB, LEED AP, is a principal at ID Studios in Solana Beach, California, with more than 25 years of experience in architecture and commercial design. His expertise spans workplace and building repositioning projects, where he is recognized for balancing technical excellence with strategic problem-solving. As a leader within the firm, Güereña oversees complex project delivery, mentors multidisciplinary teams and helps drive business operations, contributing to ID Studios’ reputation for innovative, client-focused design solutions.



Join Our Newsletter
Get the latest flooring industry news delivered weekly.