




Designer Forum: Building a sense of home at Ronald McDonald House in Dayton, Ohio – June 2026
By Katie Coulson
Ronald McDonald House Charities (RMHC) provides a place for families to stay when medical situations arise that require them to remain close to their children. As medical services at Dayton Children’s Hospital, located across the street, continued to grow, more families—some traveling from abroad—were seeking care requiring stays ranging from a few weeks to several months.
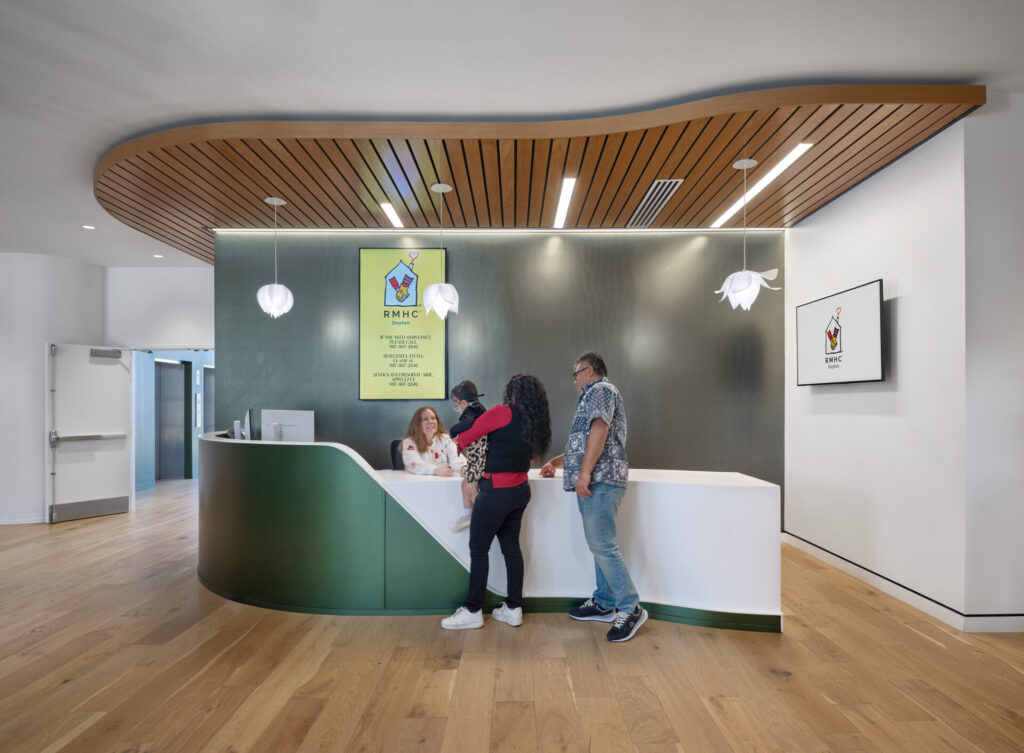
RMHC Dayton teamed with architectural firm GBBN to design a new 42-bed house on the existing site, tripling the capacity of its previous facility. The new house includes generous common spaces where families can gather, relax, reflect, recharge and experience moments of respite.
One of the driving concepts behind the project was the interpretation of “home,” reflected in the simple form of the building’s facade—an abstract representation of how a child might draw a house.
AN INTERPRETATION OF HOME
One of the primary goals of this project was to capture the idea of home. The typical concept of home provides a family with a place to gather, a quiet place to recharge and reflect, and access to nature. GBBN wanted this house to offer families those amenities while maintaining flexibility to support a wide range of needs.
The team recognized that the house, serving medically fragile children, was supported largely by volunteers. Because of this, it was important to select materials that are durable, easy to clean and simple to maintain by volunteer caregivers.
MATERIALS THAT BALANCE WARMTH AND PERFORMANCE
Upon entering the house, guests are greeted with the warmth of wood and the memory of home. GBBN chose Shaw Contract’s Resurgence Oak engineered hardwood for its natural variation and residential character. The UV-cured aluminum oxide finish protects against scratches from the guest traffic and luggage, while the scraped finish accentuates the natural beauty of the wood grain. The product is Cradle to Cradle Bronze-certified, helping to reduce its environmental footprint.
A key design concept throughout the house was derived from the Japanese term “komorebi,” meaning sunlight filtering through the trees. The term describes rays of light slanting through overhead branches and casting shadows on the forest floor that shift with the wind and the sun’s movement.
The stair railing was designed to cast changing shadows throughout the day, reinforcing this concept. Shaw’s Familiar Tile carpet tile in Ivy was selected for its ability to support this design idea while creating a comfortable area where families can gather and wait. The solution-dyed yarn provides durability for this high-traffic area. From an environmental standpoint, the product is Cradle to Cradle Silver-certified, carbon neutral and manufactured in a carbon-neutral facility, with proprietary end-of-life recycling opportunities.
DESIGNING SPACES FOR CONNECTION
Wood floors continue into the house’s family room, a place where families can gather to watch a movie or play a game. Floor-to-ceiling glass offers unrestricted views of the front yard, while Interface’s Digitized Tuft helps define zones so more than one family can comfortably use the space at the same time. Digitized Tuft is used throughout the house to create a more residential feel, mimicking the cut-pile carpet commonly found in homes while reinforcing the dappled komorebi concept. Additional benefits include high pre- and post-consumer recycled content, Green Label Plus certification and PFAS-free materials for improved indoor air quality, along with proprietary end-of-life recycling capabilities.
THE HEART OF THE HOUSE
The kitchen, as in any home, serves as the heart of the house. This kitchen depends on volunteers who provide meals daily, creating significant wear and tear on the space. Florida Tile’s Enchant in the color Grace was selected because it offers warmth and tones similar to the wood flooring while providing exceptional durability and safety. When it comes to slip resistance, the tile is rated IW+ and meets ANSI A326.32 DCOF standards, helping protect volunteers and families from slips and falls caused by spills.
The playroom provides a place for patients and siblings to connect and simply be kids. With many families caring for immunocompromised children, cleanliness is a top priority. Forbo’s Flotex high-performance hybrid carpet was selected because it provides a waterproof, washable surface that remains soft and comfortable for children playing on the floor. The product captures allergens and fine dust, helps protect against mold and odors, and is made with recycled content using a chemical-free manufacturing process with water-based inks and dyes.
DURABILITY IN PRIVATE SPACES
Luxury vinyl tile was chosen for the upper-level corridors and guest rooms. Shaw Contract’s Terrace 5mm in a linen pattern mimics the aesthetic of Interface’s Digital Turf while providing a more cost-effective solution that is scratch-resistant and easy to maintain. Terrace is FloorScore certified for improved indoor air quality and offers a proprietary recycling program at the end of its lifecycle.
SUPPORTING FAMILIES THROUGH DESIGN
Home is where you feel safe and protected, especially during the most vulnerable or stressful moments of life. Supporting patient and family health at RMHC Dayton through each design detail was enhanced by the latest wave of innovative, sustainable and resilient floor products.
THE AUTHOR
Katie Coulson is an associate principal and NCIDQ-certified interior designer at GBBN with nearly 30 years of experience. While her current practice focuses on healthcare environments, her portfolio spans nearly every market sector. She is known for her keen attention to detail and her ability to guide projects while maintaining the integrity of the design vision from concept through completion.



Join Our Newsletter
Get the latest flooring industry news delivered weekly.